Share this with your friends


+16033617330
REEN USA
64 Seasons Ln, Londonderry, NH 03053
- $725,000
- 4
- BD
- 3
- BA
- 2,908
- SqFt




Listing courtesy of Laurie Norton Team from BHGRE Masiello Bedford. ()
Listing sold by from BHGRE Masiello Bedford
- Sold Price
- $725,000
- List Price
- $715,000
- Status
- CLOSED
- MLS#
- 5095191
- Closing Date
- Jul 14, 2026
- Property Type
- Single Family Residence
- Bedrooms
- 4
- Bathrooms
- 3
- Living Area
- 2,908
- Lot Size
- 59,677
- Acres
- 1.37
- Year Built
- 2000
Property Description
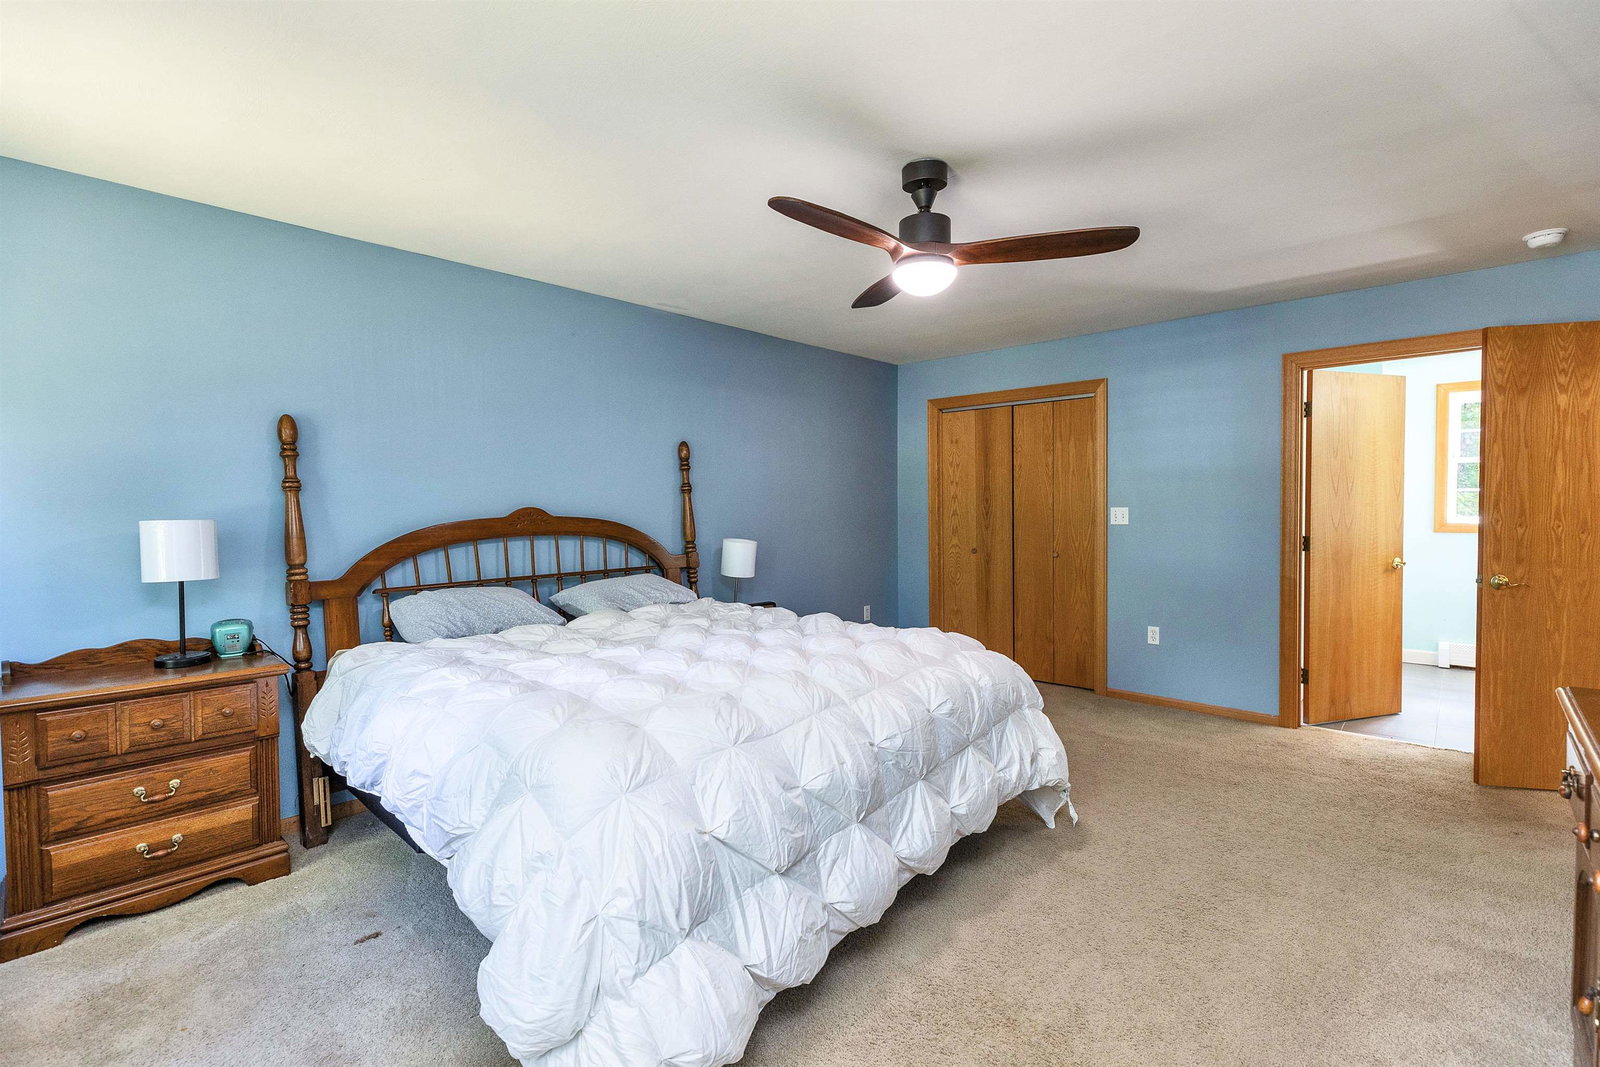
Nestled on just over 1.3 acres in a desirable cul-de-sac neighborhood, this beautiful 4-bedroom Colonial offers the perfect blend of comfort, space, and outdoor living. The private backyard is an entertainer's dream, featuring a 16' x 32' above-ground pool with a brand-new liner, surrounded by nearly 1,200 square feet of composite decking wrapping around three-quarters of the pool. Relax in the inviting three-season porch overlooking the peaceful backyard oasis, or gather with friends and family on the expansive multi-level deck. Inside, the open-concept layout provides exceptional living space, including a first-floor office, formal dining room, and a spacious family room anchored by a cozy wood-burning fireplace. The large eat-in kitchen is well-appointed with updated stainless steel appliances, highlighted by a 48-inch Thor gas range. Upstairs, you'll find four generously sized bedrooms, including a primary suite with its own ¾ bath. The finished lower level adds even more versatility with a bar area, dedicated exercise room, and a oversized under-garage area. Additional updates include a new roof in 2021 and a beautiful stamped concrete walkway completed in 2024. This exceptional property offers the ideal combination of indoor and outdoor living in a sought-after neighborhood setting.
Additional Information
- Taxes
- $10,183
- Listing Agent
- Laurie Norton Team
- Listing Office
- BHGRE Masiello Bedford
- Style
- Colonial
- Interior Features
- Vaulted/Cathedral Ceilings, Fireplace(s), Kitchen Island, Bath in Primary Bedroom, Walk-In Closet(s), First Floor Laundry
- Electric
- Service - 201 to 600 Amps, Circuit Breakers
- Utilities
- Cable Available
- Basement
- Partial
- Foundation
- Poured Concrete
- Sewer
- Leach System, Private Sewer, Septic Tank
- Roof
- Architectural
- Zoning
- Res
- Water
- Public
Mortgage Calculator
 Copyright 2026 PrimeMLS, Inc. All rights reserved. This information is deemed reliable, but not guaranteed. The data relating to real estate displayed on this display comes in part from the IDX Program of PrimeMLS. The information being provided is for consumers’ personal, noncommercial use and may not be used for any purpose other than to identify prospective properties consumers may be interested in purchasing. Data last updated .