Share this with your friends


+16033617330
REEN USA
116 Middleton Rd, Wolfeboro, NH 03894
- $699,000
- 3
- BD
- 4
- BA
- 2,218
- SqFt


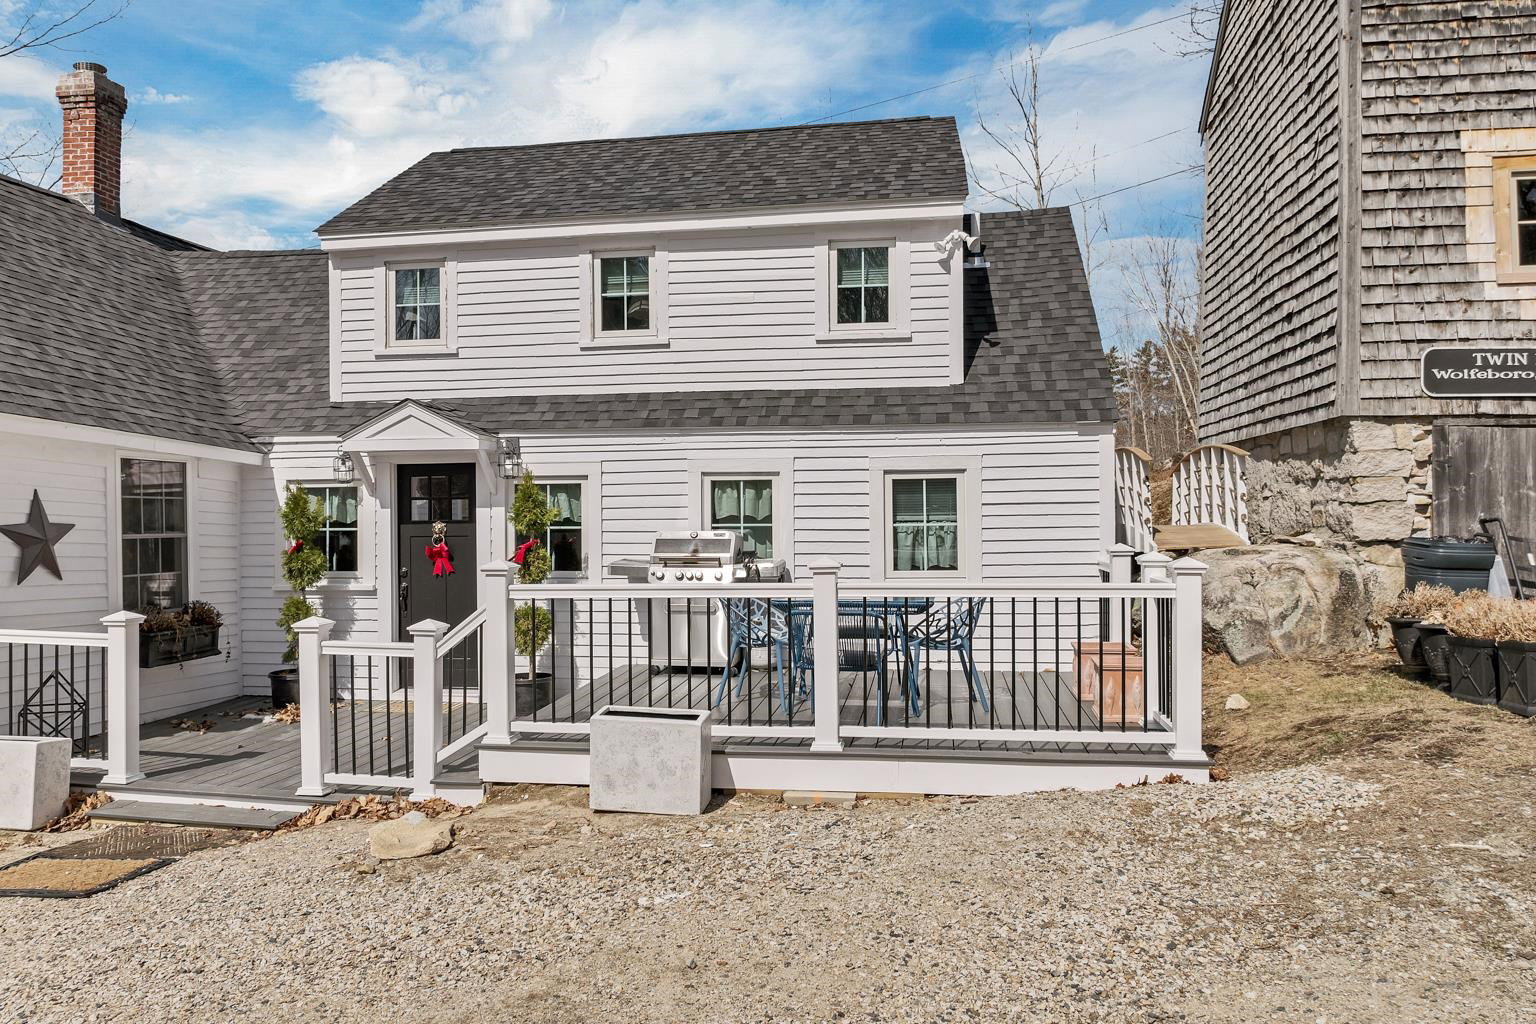


Listing courtesy of Candy Sharp from Maxfield Real Estate/Wolfeboro. ()
- List Price
- $699,000
- Status
- ACTIVE
- MLS#
- 5113065
- Property Type
- Single Family Residence
- Bedrooms
- 3
- Bathrooms
- 4
- Living Area
- 2,218
- Lot Size
- 174,240
- Acres
- 4
- Year Built
- 1812
Property Description
All the best of Old and New! This classic NH Cape retains it's charm and features such as hand-hewn beams, original brick fireplace, wood floors BUT the countless, quality upgrades since 2024 make this a true masterpiece! Re-imagined sunny kitchen with high-end appliances, imported tile floor, granite counters, French doors to a patio/pocket garden. Front to back living room warmed by the wood-burning, relined and pointed FP, family room/office. First -floor primary suite with large closet and new tile bath over-looking the garden. An additional full tile bath and dedicated, spacious laundry room round out the main level for true convenience. The upper level includes two en-suite bedrooms with stunning spa-style, luxury tile baths, including a soaking tub. The mechanicals have been upgraded to include full central air, new electric and plumbing, new roof, fresh paint inside and out, and every bedroom boasts its' own electric fireplace for ambience! Set on 4 acres, just minutes to shopping, dining, schools, hospital and all the year-round lake and mountain recreation opportunities, in America's Oldest Resort! This treasure can YOUR new home!!!
Additional Information
- Taxes
- $5,381
- Listing Agent
- Candy Sharp
- Listing Office
- Maxfield Real Estate/Wolfeboro
- Style
- Cape Cod
- School District
- Governor Wentworth Regional
- Elementary School
- Carpenter Elementary
- Middle School
- Kingswood Regional Middle Sch
- High School
- KingswoodR
- Exterior Features
- Barn/Stable, Deck, Garden, Patio
- Interior Features
- Separate Dining Room, Fireplace(s), Fireplace(s), Kitchen Island, Kitchen/Dining, Bath in Primary Bedroom, Natural Light, Natural Woodwork, Soaking Tub, First Floor Laundry
- Electric
- Service - 201 to 600 Amps, Circuit Breakers
- Utilities
- Cable Available
- Basement
- Concrete, Dirt Floor, Partial, Unfinished, Interior Entry, Basement Stairs
- Foundation
- Fieldstone, Granite
- Sewer
- 1250 Gallon, Holding Tank, Private Sewer, Septic Tank
- Roof
- Asphalt
- Zoning
- 1F Res
- Water
- Public
Mortgage Calculator
 Copyright 2026 PrimeMLS, Inc. All rights reserved. This information is deemed reliable, but not guaranteed. The data relating to real estate displayed on this display comes in part from the IDX Program of PrimeMLS. The information being provided is for consumers’ personal, noncommercial use and may not be used for any purpose other than to identify prospective properties consumers may be interested in purchasing. Data last updated .