Share this with your friends


+16033617330
REEN USA
3 Quarry Circle Dr, Milford, NH 03055
- $399,900
- 2
- BD
- 3
- BA
- 1,888
- SqFt




Listing courtesy of Caroline Cahall from EXP Realty. (Cell: 603-660-1343)
- List Price
- $399,900
- Status
- COMING SOON
- MLS#
- 5113075
- Property Type
- Condominium
- Bedrooms
- 2
- Bathrooms
- 3
- Living Area
- 1,888
- Year Built
- 1985
Property Description
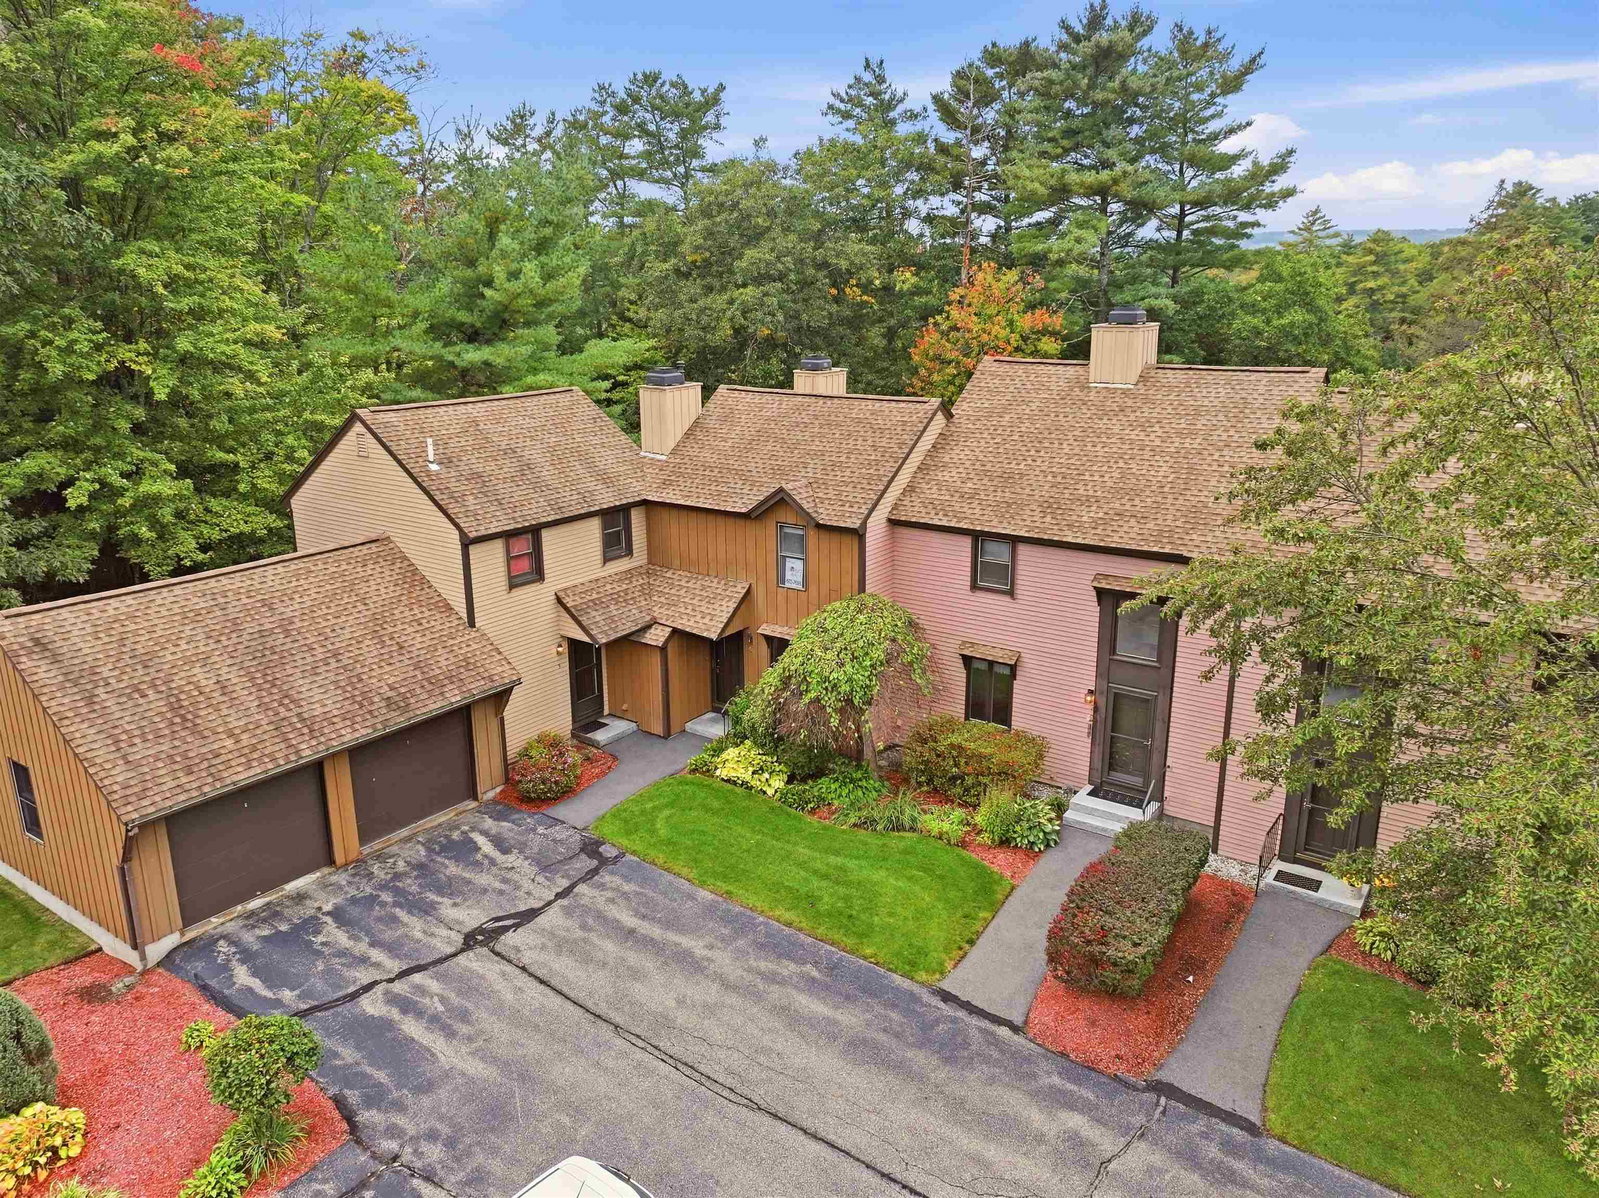
Welcome to the sought after community of The Quarry at Milford! This rare and versatile 2-bedroom, 3 bathroom townhome offers 1,888 square feet of beautifully finished living space, amazing outdoor space with an oversized deck and a one-car garage. The thoughtfully designed floor plan provides the flexibility and space for today’s lifestyle. With in-unit laundry, three bathrooms throughout the home, and a fully finished walk-out basement, everyday living and entertaining are both comfortable and convenient. The basement offers valuable additional living space along with a bonus room and convenient full bathroom perfect for guests, a private retreat, media room, or recreation space. The one-car garage provides secure parking and additional storage, while the desirable Quarry Village community offers a beautifully landscaped setting close to all that Milford has to offer. Rarely available and offering an exceptional combination of space, flexibility, and functionality, this is a wonderful opportunity to make Quarry Village your new home! Schedule your showing today or check out the Open House Friday 10/9 4:30pm-6pm and Saturday 10/10 10am-12pm!
Additional Information
- Taxes
- $6,632
- Listing Agent
- Caroline Cahall
- Listing Office
- EXP Realty
- Style
- Townhouse
- Elementary School
- Jacques Memorial Elementary
- Middle School
- Milford Middle School
- High School
- MilfordHig
- Exterior Features
- Deck
- Interior Features
- Fireplace(s)
- Electric
- Circuit Breakers
- Utilities
- Other
- Basement
- Finished
- Foundation
- Concrete
- Sewer
- Public Sewer
- Roof
- Shingle
- Zoning
- Res
- Water
- Public
Mortgage Calculator
 Copyright 2026 PrimeMLS, Inc. All rights reserved. This information is deemed reliable, but not guaranteed. The data relating to real estate displayed on this display comes in part from the IDX Program of PrimeMLS. The information being provided is for consumers’ personal, noncommercial use and may not be used for any purpose other than to identify prospective properties consumers may be interested in purchasing. Data last updated .