Share this with your friends


+16033617330
REEN USA
9 Kelley Rd, Londonderry, NH 03053
- $740,000
- 5
- BD
- 3
- BA
- 2,815
- SqFt


Listing courtesy of Alanna Brush from Keller Williams Gateway Realty/Salem. ()
Listing sold by from Keller Williams Gateway Realty
- Sold Price
- $740,000
- List Price
- $749,900
- Status
- CLOSED
- MLS#
- 5098630
- Closing Date
- Aug 18, 2026
- Property Type
- Single Family Residence
- Bedrooms
- 5
- Bathrooms
- 3
- Living Area
- 2,815
- Lot Size
- 62,291
- Acres
- 1.43
- Year Built
- 1984
Property Description
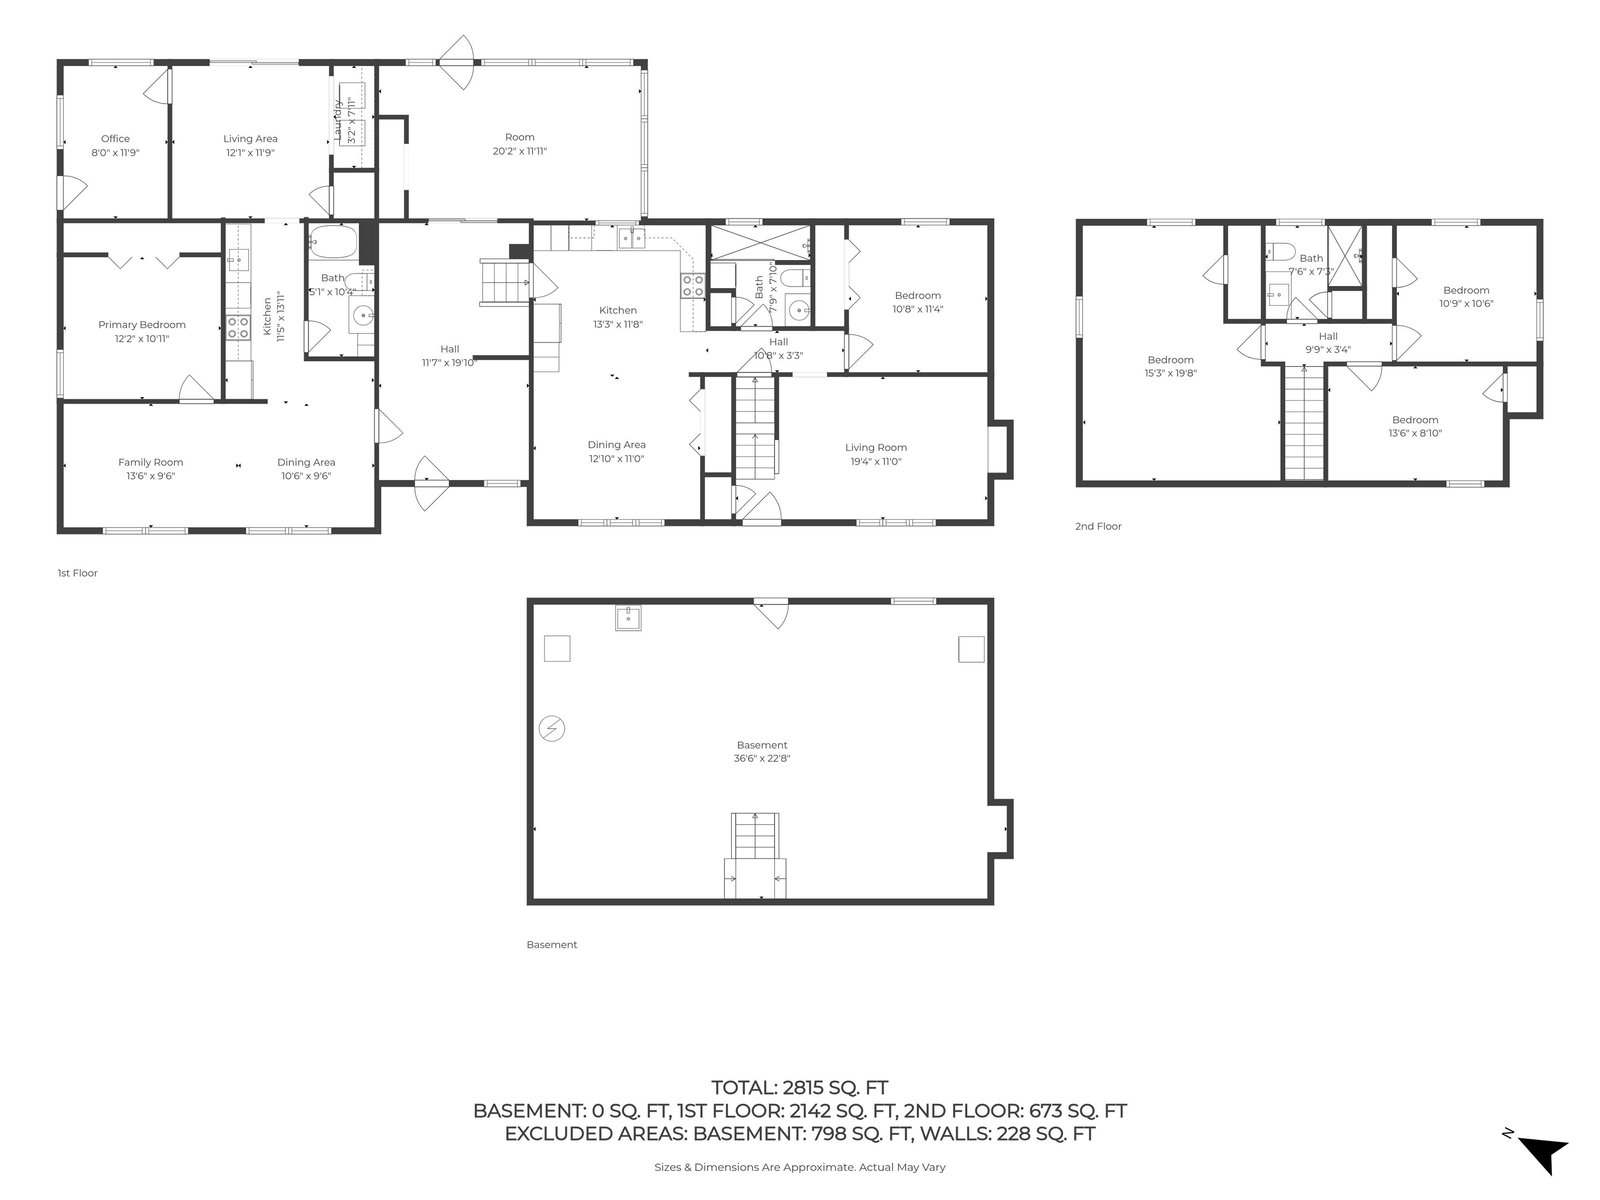
Rare multigenerational opportunity! Meticulously maintained 5 bed, 2.75 bath Cape style home nestled on 1.43 beautifully landscaped acres with a new Reeds Ferry Shed. Perfect for extended family or rental income, this property features a fully legal, private 1 bed, 1 bath ADU with a walk in shower, private entrance, living area and independent laundry. Over the ADU find an extensive attic and storage space accessed through the barn doors above. A newly epoxied breezeway separates the two distinct living spaces for ultimate privacy. The main home offers 4 bedrooms, 1.75 baths, eat in kitchen and dedicated laundry. New appliances on both sides of the home, and freshly updated primary bathroom on the main house side. Relax in the 3 season porch or host on the massive 42 foot back deck with a retractable awning with occasional wildlife views. Eco friendly and efficient living with fully owned solar panels (EV ready) and a whole house attic fan under warranty. Stay cool this summer with multiple mini splits on both sides and feel safe with the hard wired Fire/CO detectors. Full basement on the main house side features whole-house water filtration, a brand new sump pump, utility sink, hardwired dehumidifier, and frequently serviced utilities (furnace, water heater, well pump). Nothing left undone! Turn-key peace of mind on acreage. Open houses- Friday 7/10 5p-7p, Sat 7/11 10a-12p, Sun 7/12 12p-2p
Additional Information
- Taxes
- $9,282
- Listing Agent
- Alanna Brush
- Listing Office
- Keller Williams Gateway Realty/Salem
- Style
- Cape Cod
- Exterior Features
- Deck, Covered Porch
- Interior Features
- Drapes/Blinds, Ceiling Fans, Skylight(s), First Floor Laundry, Smart Thermostat
- Electric
- Service - 201 to 600 Amps, Circuit Breakers
- Utilities
- Satellite
- Basement
- Bulkhead, Concrete, Sump Pump, Unfinished
- Foundation
- Concrete
- Sewer
- 1500+ Gallon, Leach System, Private Sewer, Septic Design Available, Septic Tank
- Roof
- Shingle
- Zoning
- residential
- Water
- Drilled Well
Mortgage Calculator
 Copyright 2026 PrimeMLS, Inc. All rights reserved. This information is deemed reliable, but not guaranteed. The data relating to real estate displayed on this display comes in part from the IDX Program of PrimeMLS. The information being provided is for consumers’ personal, noncommercial use and may not be used for any purpose other than to identify prospective properties consumers may be interested in purchasing. Data last updated .