Share this with your friends


+16033617330
REEN USA
18 Holbrook Rd, Bedford, NH 03110
- $889,000
- 4
- BD
- 3
- BA
- 3,088
- SqFt




Listing courtesy of Marianna M Vis from Four Seasons Sotheby's Int'l Realty. ()
Listing sold by from BHHS Verani Salem
- Sold Price
- $889,000
- List Price
- $870,000
- Status
- CLOSED
- MLS#
- 5072079
- Closing Date
- Mar 05, 2026
- Property Type
- Single Family Residence
- Bedrooms
- 4
- Bathrooms
- 3
- Living Area
- 3,088
- Lot Size
- 71,874
- Acres
- 1.65
- Year Built
- 2001
Property Description
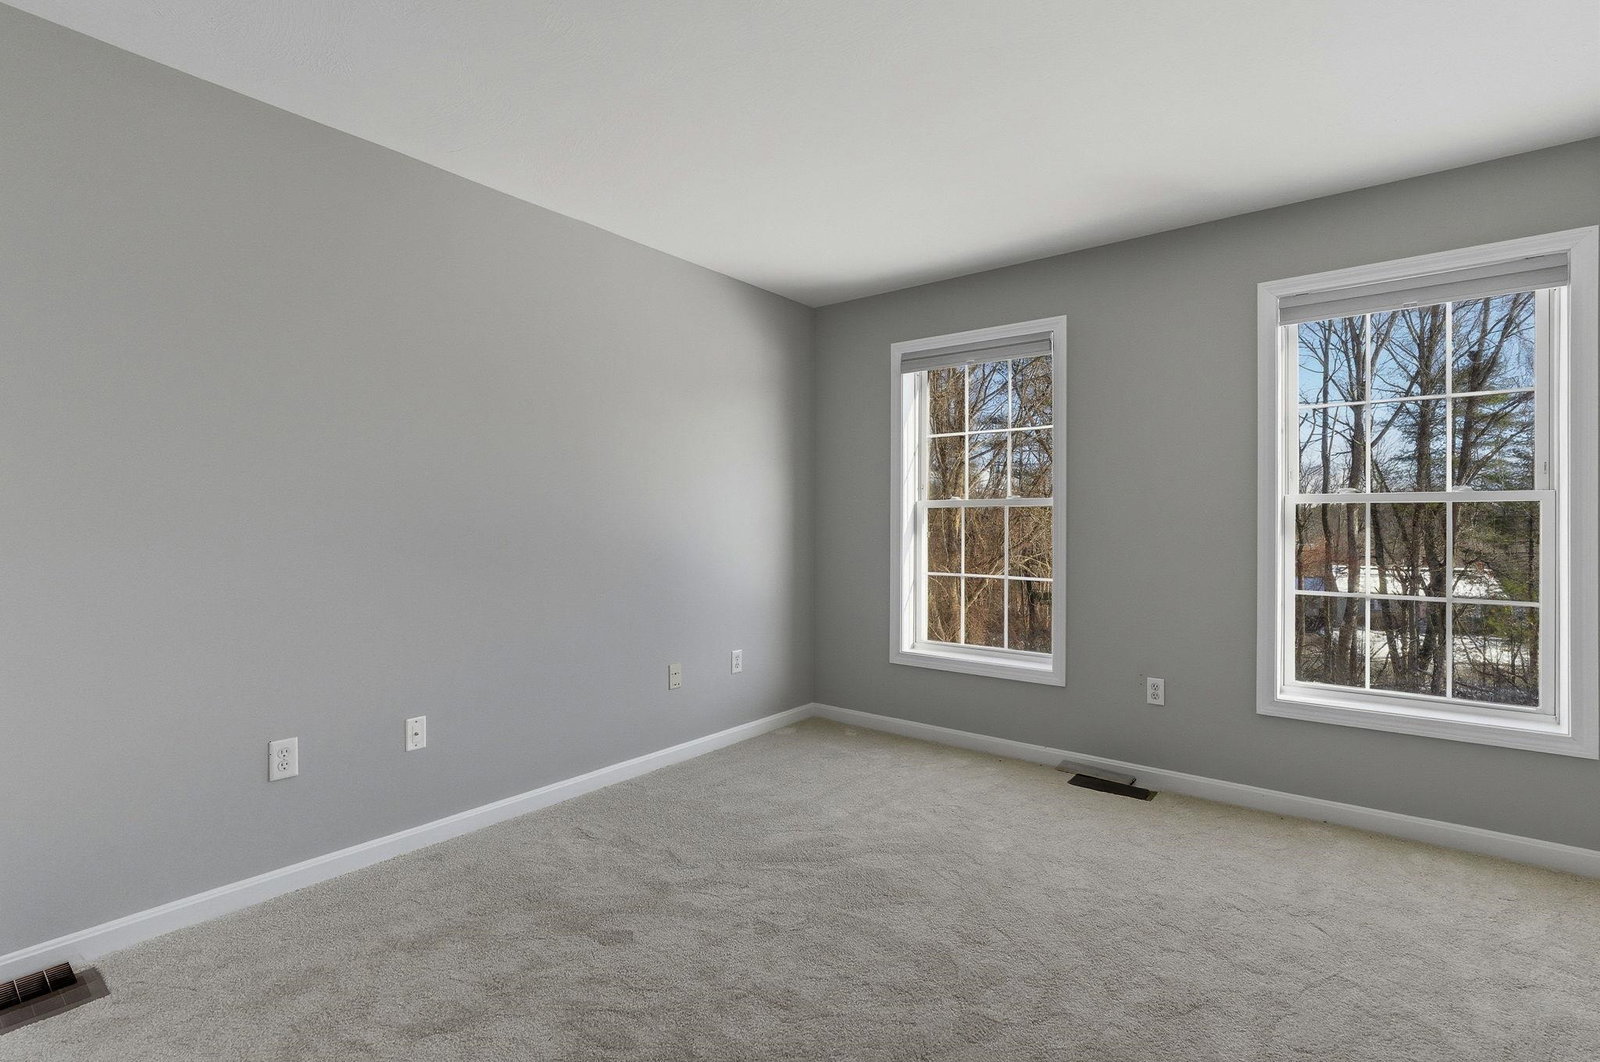
Custom built in 2001, set on 1.65 wooded private acres, this center hall Colonial offers a flexible floorplan ideal for today’s lifestyles, including multi-generational living and entertaining. The light and bright two-story vaulted foyer leads to the expansive kitchen featuring granite surfaces/maple cabinetry, a center island with bar seating, and a sun-filled eat in breakfast room. The kitchen flows seamlessly to the screened porch and deck (hot tub could be added here). The kitchen also opens directly to a front-to-back fireplaced living room and formal dining, both with hardwood flooring. The spacious front-to-back primary bedroom offers two walk-in closets, a spa bath and a separate shower. There are 3 more bedrooms PLUS a 23ft x 13 BONUS ROOM. A large two-car heated garage has direct access from the backyard garden (potential POOL area). The expansive lower level is currently used as a workshop and for storage, offering excellent potential for future finished space. Updates include all new carpeting, fresh interior paint, hardwood floors refinished and power-washed exterior. Mechanicals: automatic generator, irrigation system, a pre-inspected pipe and stone septic system, approx. two-year-old central air condenser, well pump/well pressure tank, hot water tank and Carrier heating/cooling system (Appx. $335 per mth. plan). A terrific location and convenient to all amenities. Award-winning Bedford schools. VISit Today! DELAYED showings until Open House 12/20 12-2.
Additional Information
- Taxes
- $11,617
- Listing Agent
- Marianna M Vis
- Listing Office
- Four Seasons Sotheby's Int'l Realty
- Style
- Colonial
- School District
- Bedford Sch District SAU #25
- Elementary School
- Memorial School
- Middle School
- McKelvie Intermediate School
- High School
- Bedford High School
- Exterior Features
- Deck, Dog Fence, Partial Fence, Garden, Enclosed Porch, Shed
- Interior Features
- Ceiling Fans, Separate Dining Room, Gas Fireplace, Fireplace(s), Kitchen Island, Laundry Hook-ups, Bath in Primary Bedroom, Skylight(s), Walk-In Closet(s), First Floor Laundry
- Electric
- Service - 201 to 600 Amps, Generator
- Utilities
- Cable Available, Propane
- Basement
- Bulkhead, Full, Unfinished
- Foundation
- Concrete
- Sewer
- Leach System, Private Sewer, Septic Tank
- Roof
- Asphalt
- Zoning
- RA
- Water
- Drilled Well, Private Well
Mortgage Calculator
 Copyright 2026 PrimeMLS, Inc. All rights reserved. This information is deemed reliable, but not guaranteed. The data relating to real estate displayed on this display comes in part from the IDX Program of PrimeMLS. The information being provided is for consumers’ personal, noncommercial use and may not be used for any purpose other than to identify prospective properties consumers may be interested in purchasing. Data last updated .