Share this with your friends


+16033617330
REEN USA
60a Sunset Rdg Unit 60A, Epping, NH 03042
- $590,498
- 2
- BD
- 2
- BA
- 1,566
- SqFt


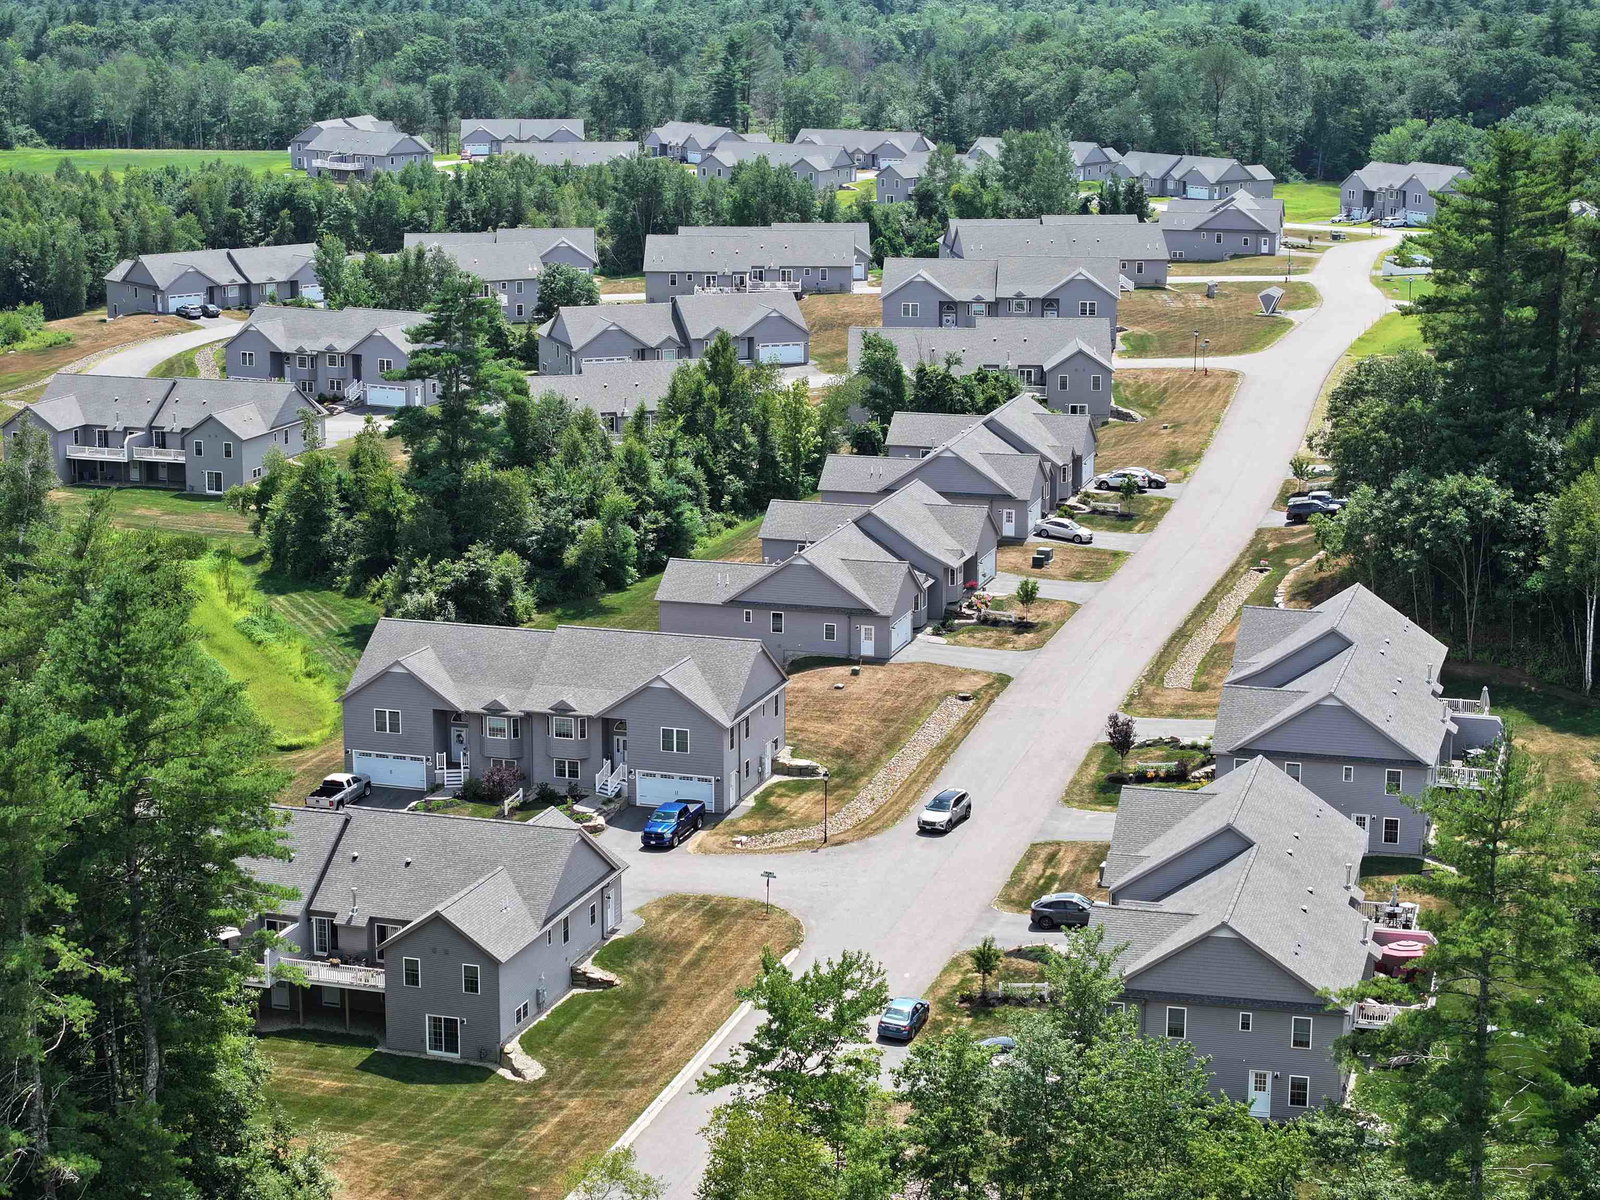


Listing courtesy of Heidi L Mahoney from Lewis Builders. ()
Listing sold by from Century 21 Lifestyles
- Sold Price
- $590,498
- List Price
- $590,498
- Status
- CLOSED
- MLS#
- 5083068
- Closing Date
- Sep 30, 2026
- Property Type
- Condominium
- Bedrooms
- 2
- Bathrooms
- 2
- Living Area
- 1,566
- Year Built
- 2025
Property Description
Pleasant View Farm is entering its final phase—offering one of the last chances to own in this established community. This split-level home features an open-concept layout with vaulted ceilings, a well-appointed kitchen with cloud Kemper cabinetry with soft-close doors and drawers, quartz countertops, Farmhouse apron sink, kitchen pantry with pull out drawers, under cabinet lighting, stainless steel appliances and designer-selected finishes throughout. Thoughtfully curated by our design team, each home offers a clean, modern look ready for immediate enjoyment. Additional highlights include engineered hardwood flooring throughout, gas fireplace, first-floor laundry, and a private deck. The primary suite offers dual closets and a spacious bath with dual vanities and a walk-in shower. This completed unit is now available for IMMEDIATE OCCUPANCY and QUICK CLOSING. Enjoy over 200 acres of community space with walking trails, clubhouse, garden area, and RV/boat storage, all in a convenient location near shopping and major routes. Limited homes remain. Final phase now selling. Please visit the sales model first at 62A Sunset Ridge for the open house.
Additional Information
- Listing Agent
- Heidi L Mahoney
- Listing Office
- Lewis Builders
- Style
- End Unit, Walkout Lower Level, Split Level
- School District
- Epping School District SAU #14
- Elementary School
- Epping Elem School
- Middle School
- Epping Middle School
- High School
- EppingMidd
- Exterior Features
- Deck, Window Screens
- Interior Features
- Separate Dining Room, Gas Fireplace, Bath in Primary Bedroom, Solar Tubes, Vaulted/Cathedral Ceilings, First Floor Laundry
- Electric
- Service - 0 to 100 Amps, Circuit Breakers
- Utilities
- Cable Available, Telephone
- Basement
- Climate Controlled, Daylight, Storage Space, Walkout, Interior Entry, Exterior Entry
- Foundation
- Concrete
- Sewer
- Public Sewer, Shared Septic
- Roof
- Asphalt
- Zoning
- res
- Water
- Meter In, Public
Mortgage Calculator
 Copyright 2026 PrimeMLS, Inc. All rights reserved. This information is deemed reliable, but not guaranteed. The data relating to real estate displayed on this display comes in part from the IDX Program of PrimeMLS. The information being provided is for consumers’ personal, noncommercial use and may not be used for any purpose other than to identify prospective properties consumers may be interested in purchasing. Data last updated .