Share this with your friends


+16033617330
REEN USA
62 Green Rd, Newmarket, NH 03857
- $625,000
- 3
- BD
- 3
- BA
- 1,800
- SqFt




Listing courtesy of Jennifer Cartier from KW Coastal and Lakes & Mountains Realty. ()
Listing sold by from BHG Masiello Durham
- Sold Price
- $625,000
- List Price
- $624,000
- Status
- CLOSED
- MLS#
- 5076776
- Closing Date
- Mar 30, 2026
- Property Type
- Condominium
- Bedrooms
- 3
- Bathrooms
- 3
- Living Area
- 1,800
- Year Built
- 2024
Property Description
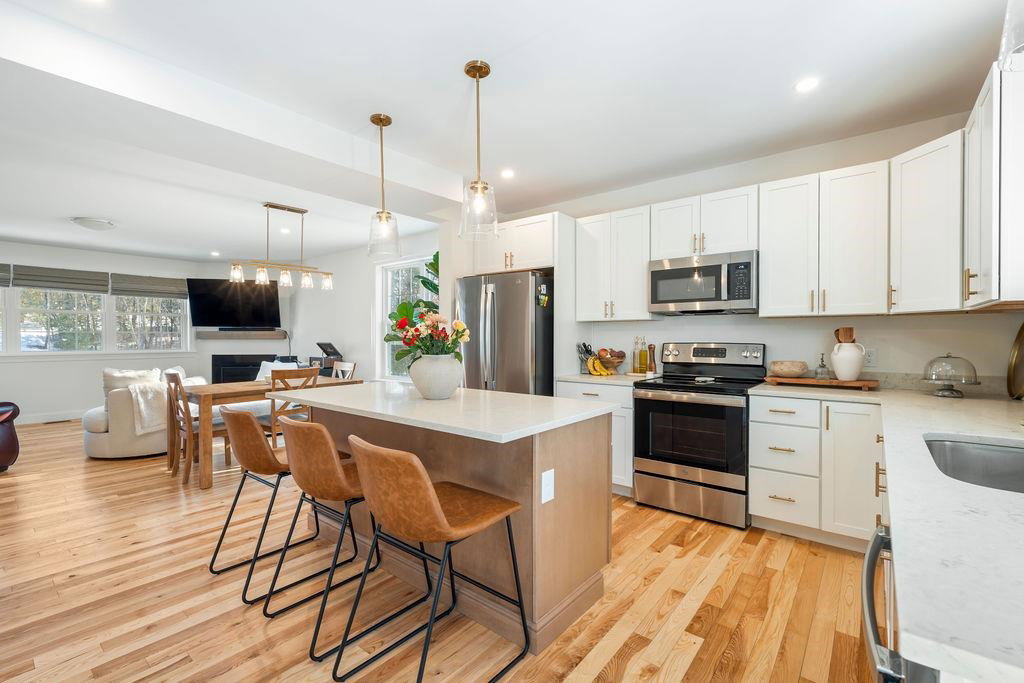
Built in 2024, this Energy Star Certified end-unit townhouse offers the perks of brand-new construction, without the wait! Thoughtfully designed for modern living, the stunning kitchen showcases quartz countertops, a spacious eat-in island, pantry, and built-in beverage refrigerator. This all flows seamlessly into the expansive dining and living area with hardwood floors and a cozy built-in fireplace, perfect for entertaining or everyday comfort. A dedicated laundry room and stylish half bath complete the main level. Upstairs, you’ll find three light-filled bedrooms and two full bathrooms, including a serene primary suite with a private en suite bath. The first floor features a two-car garage plus a versatile bonus room in the back, ideal for a home office, gym, playroom, or easily finished additional space (just add a mini split for heat). Enjoy central AC, a private deck, and a welcoming neighborhood setting. Just minutes from downtown Newmarket and a short drive to Portsmouth, Dover, and the Seacoast, this move-in-ready home combines location, efficiency, and style in one exceptional package. Showings begin Saturday February 21st and Sunday February 22nd from 12 to 2 during Open Houses.
Additional Information
- Taxes
- $11,233
- Listing Agent
- Jennifer Cartier
- Listing Office
- KW Coastal and Lakes & Mountains Realty
- Style
- Condex, Duplex, Townhouse
- School District
- Newmarket SAU #31
- Elementary School
- Newmarket Elem School
- Middle School
- Newmarket Junior High School
- High School
- Newmarket Senior HS
- Exterior Features
- Deck
- Interior Features
- Fireplace(s), Kitchen Island, Bath in Primary Bedroom, Natural Light, Second Floor Laundry
- Electric
- Circuit Breakers
- Utilities
- Cable Available
- Basement
- Full, Interior Stairs, Unfinished, Walkout, Interior Entry
- Foundation
- Concrete
- Sewer
- Public Sewer
- Roof
- Architectural
- Zoning
- R2
- Water
- Public
Mortgage Calculator
 Copyright 2026 PrimeMLS, Inc. All rights reserved. This information is deemed reliable, but not guaranteed. The data relating to real estate displayed on this display comes in part from the IDX Program of PrimeMLS. The information being provided is for consumers’ personal, noncommercial use and may not be used for any purpose other than to identify prospective properties consumers may be interested in purchasing. Data last updated .