Share this with your friends


+16033617330
REEN USA
60 White Oaks Rd Unit 17, Laconia, NH 03246
- $989,225
- 3
- BD
- 5
- BA
- 2,180
- SqFt




Listing courtesy of Crystal Harrison from Coldwell Banker Realty Gilford NH. (Off: 603-524-2255)
Listing sold by from Coldwell Banker Realty Gilford NH
- Sold Price
- $989,225
- List Price
- $970,000
- Status
- CLOSED
- MLS#
- 5044056
- Closing Date
- Jan 08, 2026
- Property Type
- Condominium
- Bedrooms
- 3
- Bathrooms
- 5
- Living Area
- 2,180
- Lot Size
- 210,830
- Acres
- 4.84
- Year Built
- 2025
Property Description
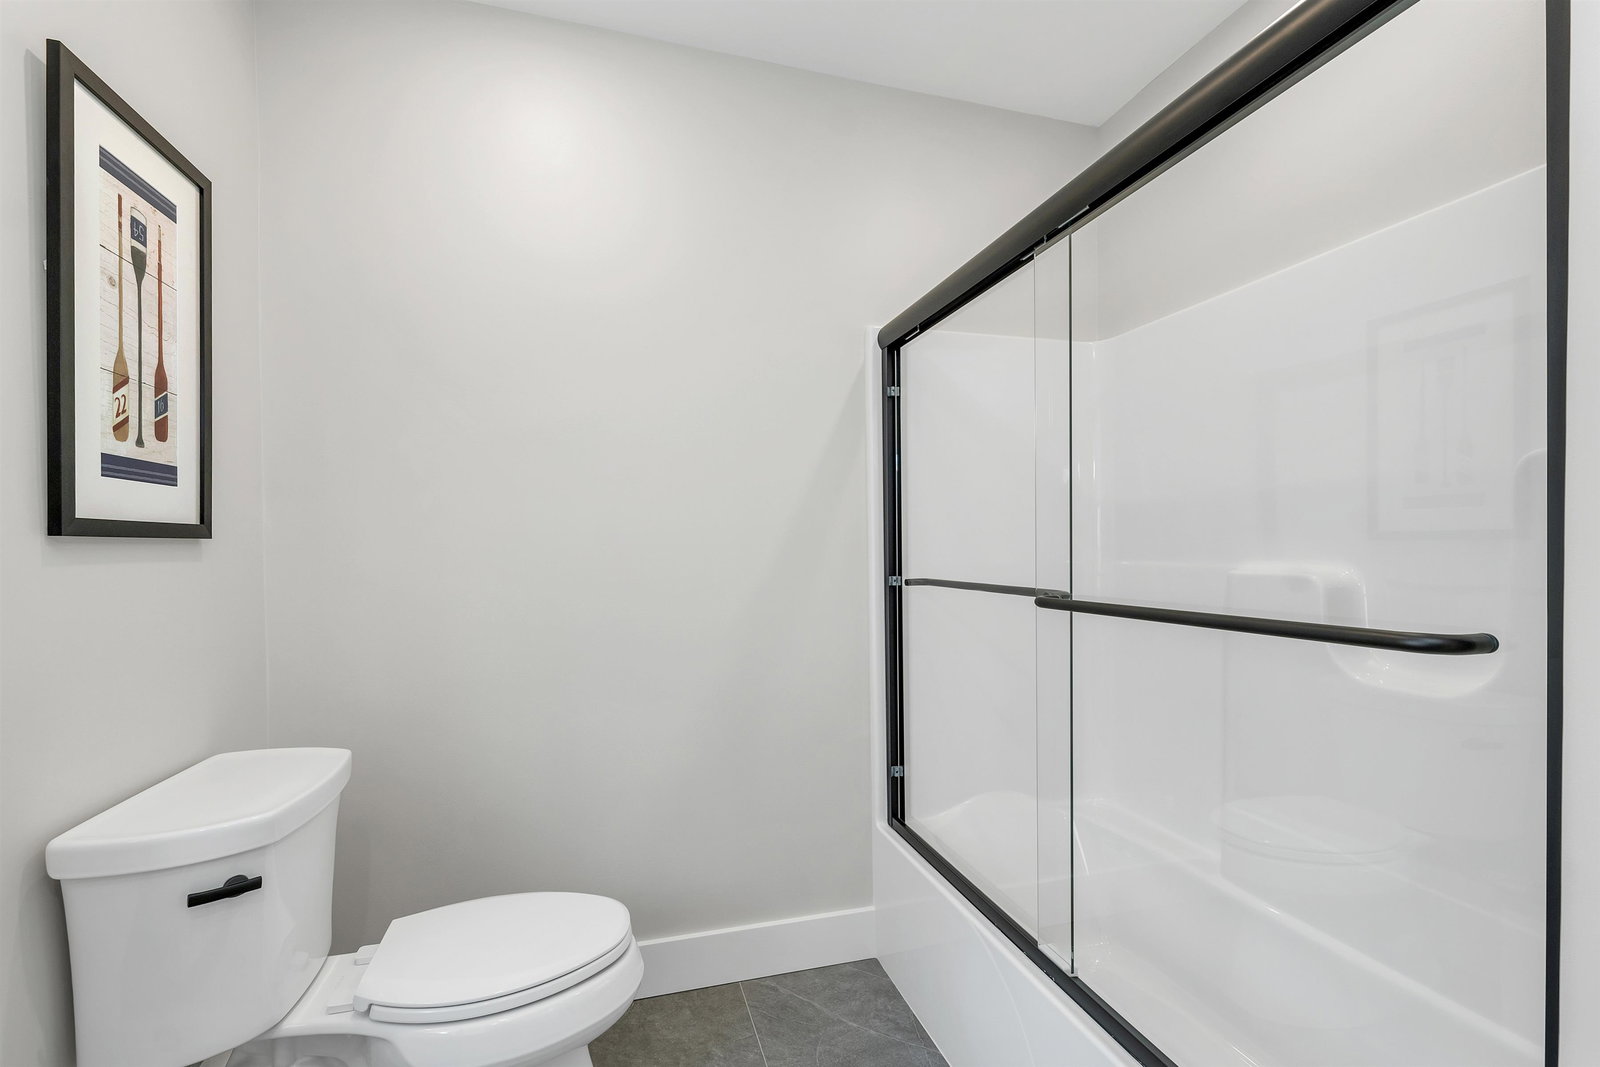
Building has begun on this 2,180 sq ft home full of intentional living space. It features 3 bedrooms, each w/ its own en-suite bathroom. One of the primary suites, located on the main level, makes it ideal for those seeking single-level living or limited stairs. With a bathroom on every floor (including one full bath, two three-quarter baths, & two half baths) & spacious common areas, the home is perfect for comfortably entertaining across generations. The main level open-concept living & dining area boasts 9-foot ceilings, tall windows, & 1 of 2 expansive decks; all overlooking the lake! The chef-inspired kitchen includes GE Café appliances, quartz countertops, a Kohler porcelain farmhouse sink, & a premium tile backsplash. A 1/2 bath is conveniently located just off the dining area with ample storage in the kitchen & throughout the home. A stone-surround electric fireplace adds cozy charm, while surround sound speakers elevate the ambiance in both the kitchen & primary en-suite. Upstairs, the second-floor primary suite features a walk-in closet with custom bench, nickel-gap-surround electric fireplace & a spa-like en-suite with a double vanity & a walk-in tile shower. A 2nd bedroom & an en-suite three-quarter bath provide added comfort & flexibility. A family room & a half bath in the walk-out basement has direct access to the paver patio area overlooking Lake Winnipesaukee. Minutes from Weirs Beach, Bank of NH Pavillion, & all the recreation the lakes region has to offer!
Additional Information
- Listing Agent
- Crystal Harrison
- Listing Office
- Coldwell Banker Realty Gilford NH
- Style
- Multi-Level, Townhouse, Craftsman
- School District
- Laconia Sch Dst SAU #30
- Middle School
- Laconia Middle School
- High School
- Laconia High School
- Exterior Features
- Balcony, Partial Fence, Natural Shade
- Interior Features
- Drapes/Blinds, Vaulted/Cathedral Ceilings, Ceiling Fans, Separate Dining Room, Fireplace(s), Kitchen Island, Kitchen/Dining, Laundry Hook-ups, LED Lighting, Dining Combo, Bath in Primary Bedroom, Natural Light, Natural Woodwork, Security System, Wired Audio, Vaulted/Cathedral Ceilings, Walk-In Closet(s), Walk-In Pantry, Window Treatments, Programmable Thermostat, Second Floor Laundry, Smart Thermostat
- Water Type
- Lake
- Electric
- Service - 201 to 600 Amps
- Utilities
- Cable Available
- Basement
- Walkout, Interior Entry
- Foundation
- Concrete
- Sewer
- Public Sewer
- Roof
- Metal, Asphalt
- Zoning
- R1/R2
- Water
- Public
Mortgage Calculator
 Copyright 2026 PrimeMLS, Inc. All rights reserved. This information is deemed reliable, but not guaranteed. The data relating to real estate displayed on this display comes in part from the IDX Program of PrimeMLS. The information being provided is for consumers’ personal, noncommercial use and may not be used for any purpose other than to identify prospective properties consumers may be interested in purchasing. Data last updated .