Share this with your friends


+16033617330
REEN USA
301 Mile, Milford, NH 03055
- $610,000
- 3
- BD
- 3
- BA
- 2,148
- SqFt




Listing courtesy of The Adams Home Team from Keller Williams Gateway Realty. ()
Listing sold by from Proctor & Greene Real Estate
- Sold Price
- $610,000
- List Price
- $590,000
- Status
- CLOSED
- MLS#
- 5067921
- Closing Date
- Dec 09, 2025
- Property Type
- Single Family Residence
- Bedrooms
- 3
- Bathrooms
- 3
- Living Area
- 2,148
- Lot Size
- 90,169
- Acres
- 2.07
- Year Built
- 2017
Property Description
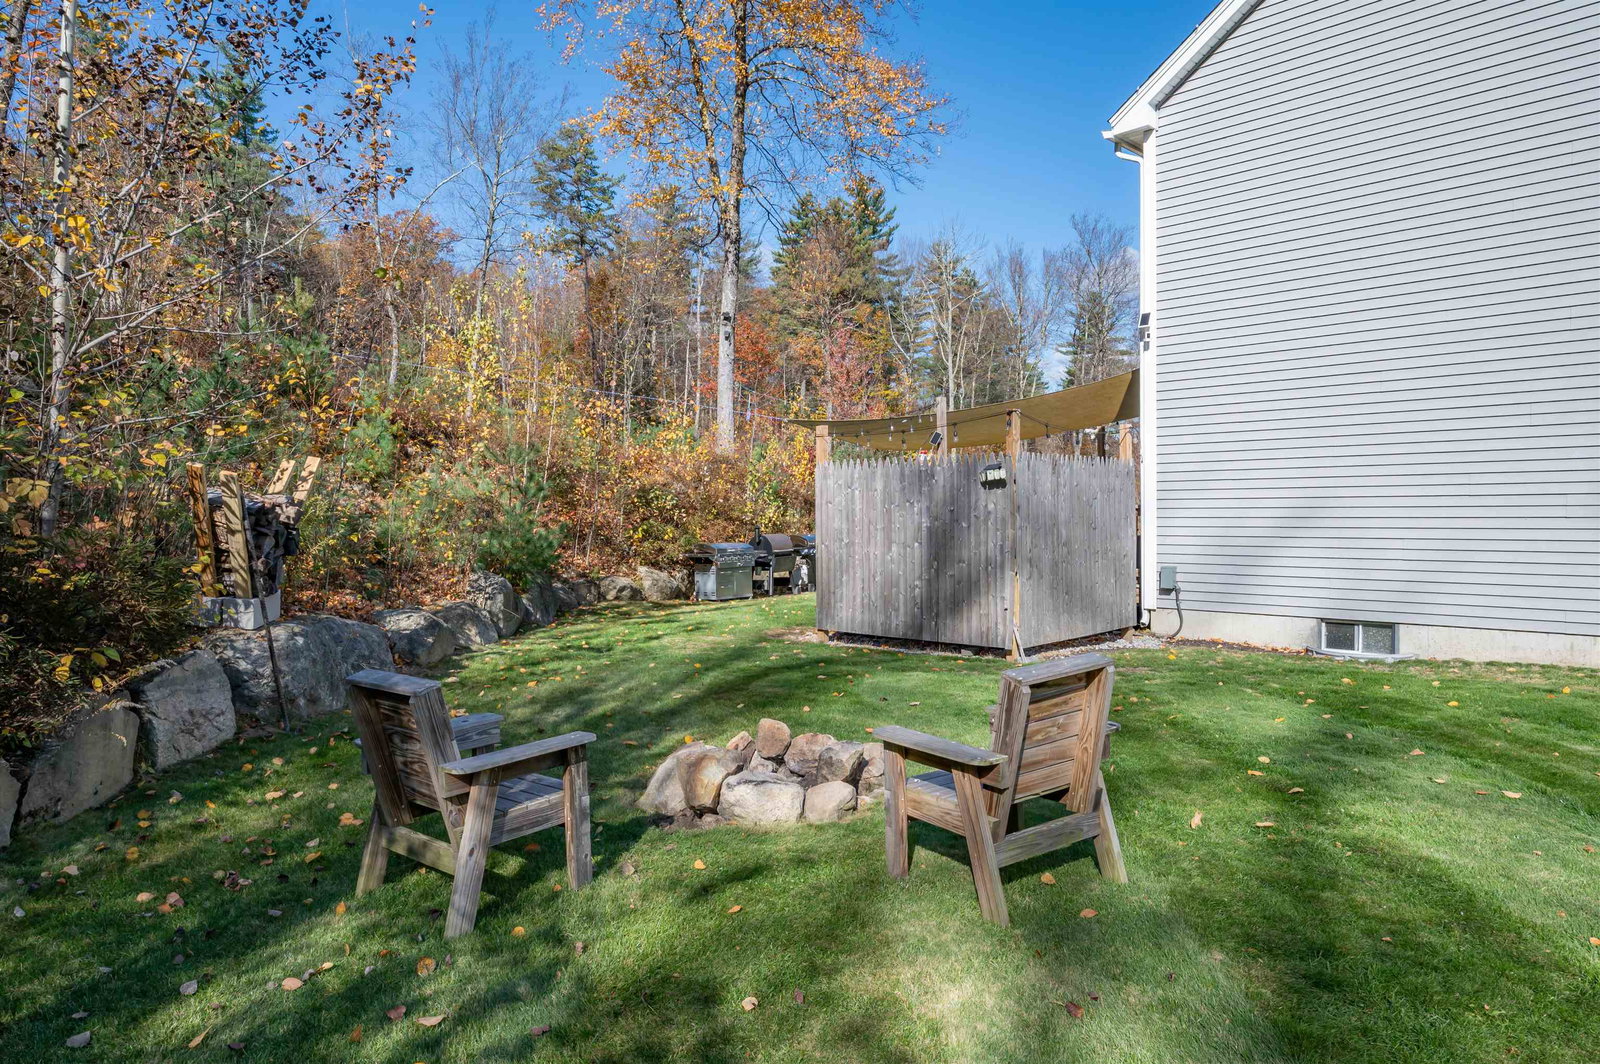
8 Years Young Milford Colonial on 2 Acres! Experience the best of country living in this beautifully maintained 3-bedroom, 2.5-bath colonial set on a private 2-acre lot. The light-filled living room welcomes you with soaring cathedral ceilings and a cozy gas fireplace—perfect for relaxing or entertaining. The first-floor primary suite offers an en suite bath and convenient first-floor laundry. Upstairs, you’ll find a spacious landing area, two generous bedrooms each with walk-in closets, and a versatile finished room over the garage—ideal for a home office, playroom, or bonus space. The unfinished basement includes a framed-out room ready for finishing, giving you even more potential living space. Outside, enjoy the natural beauty of your surroundings with wild blueberries in the backyard and wild grapes in the front yard. A hot tub with privacy fencing, built-in fire pit, and oversized storage shed add to the property’s outdoor appeal. This home also features smart home upgrades, including uplighting, under- and upper-cabinet lighting, and a smart thermostat. Nature lovers will appreciate being just ½ mile from the trailheads of the Mile Slip Town Forest, offering miles of scenic hiking and outdoor exploration. Seller will buy out solar panels at closing. Move right in and enjoy the perfect blend of comfort, flexibility, and country charm! Showings begin at the open house 11/1 11am-1pm.
Additional Information
- Taxes
- $10,942
- Listing Agent
- The Adams Home Team
- Listing Office
- Keller Williams Gateway Realty
- Style
- Colonial
- Exterior Features
- Deck, Hot Tub, Patio, Shed
- Interior Features
- Ceiling Fans, Gas Fireplace, Fireplace(s), Hot Tub, Kitchen/Dining, Laundry Hook-ups, Bath in Primary Bedroom, Vaulted/Cathedral Ceilings, Walk-In Closet(s), Programmable Thermostat, First Floor Laundry, Smart Thermostat
- Electric
- Service - 201 to 600 Amps, Circuit Breakers
- Utilities
- Cable Available
- Basement
- Bulkhead, Concrete, Concrete, Interior Stairs, Unfinished, Interior Entry, Exterior Entry
- Foundation
- Concrete, Poured Concrete
- Sewer
- Private Sewer
- Roof
- Asphalt
- Zoning
- R
- Water
- Private Well
Mortgage Calculator
 Copyright 2026 PrimeMLS, Inc. All rights reserved. This information is deemed reliable, but not guaranteed. The data relating to real estate displayed on this display comes in part from the IDX Program of PrimeMLS. The information being provided is for consumers’ personal, noncommercial use and may not be used for any purpose other than to identify prospective properties consumers may be interested in purchasing. Data last updated .