Share this with your friends


+16033617330
REEN USA
167 Chester Rd, Derry, NH 03038
- $575,000
- 3
- BD
- 3
- BA
- 1,592
- SqFt




Listing courtesy of Jennifer Durazzano-Smith from Keller Williams Realty-Metropolitan. ()
Listing sold by from Keller Williams Realty Success
- Sold Price
- $575,000
- List Price
- $568,000
- Status
- CLOSED
- MLS#
- 5054762
- Closing Date
- Jan 15, 2026
- Property Type
- Single Family Residence
- Bedrooms
- 3
- Bathrooms
- 3
- Living Area
- 1,592
- Lot Size
- 24,829
- Acres
- 0.57
- Year Built
- 1998
Property Description
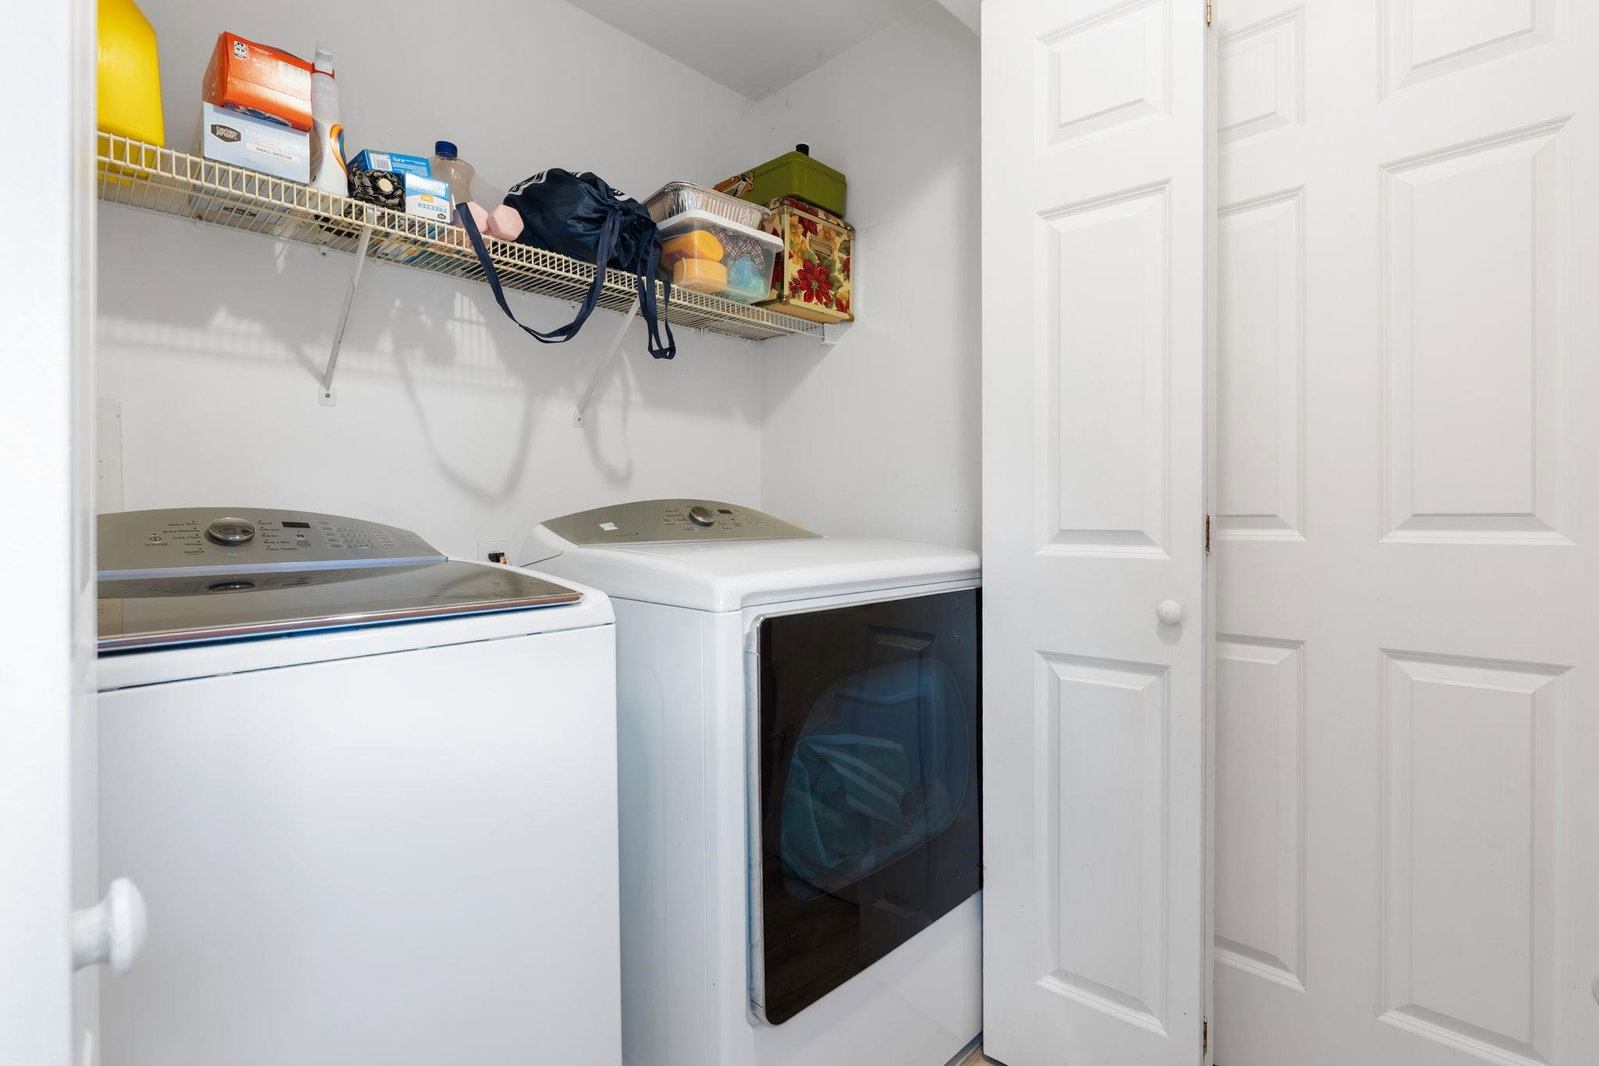
Motivated Sellers! This charming 3-bedroom, 2.5-bathroom Colonial offers the perfect blend of classic style and modern convenience. Situated on, a .57-acre lot, this property offers space & tranquility while being just minutes away from everything you need. The first-floor flows seamlessly from the living room to the dining area and eat-in kitchen, making it ideal for entertaining. The kitchen features ample cabinet space, newer appliances and a functional layout. The main level also boasts the convenience of a half-bath with first-floor laundry. Upstairs, you'll find 3 bedrooms, including a primary bedroom with en-suite. The additional 2 bedrooms share a well-appointed full bathroom, ensuring comfort and privacy for everyone. This home has vinyl siding, newer appliances, newer roof and newer garage doors. The backyard is perfect for entertaining, featuring a 2-year-old above-ground pool with a custom-built attached deck, providing the perfect spot for summer barbecues, sunbathing, or simply relaxing with a good book. The back yard offers plenty of space for gardening, recreation, and enjoying the outdoors. The solar panel system offers both energy efficiency and reduced energy costs. This home is conveniently close to schools, shopping, restaurants and medical offices. Commuting is a breeze with easy access to major routes.
Additional Information
- Taxes
- $8,781
- Listing Agent
- Jennifer Durazzano-Smith
- Listing Office
- Keller Williams Realty-Metropolitan
- Style
- Colonial
- School District
- Derry School District SAU #10
- Elementary School
- Ernest P. Barka
- Middle School
- Gilbert H. Hood Middle School
- High School
- Pinkerton Academy
- Exterior Features
- Above Ground Pool
- Interior Features
- Drapes/Blinds, Ceiling Fans, Separate Dining Room, Gas Fireplace, Bath in Primary Bedroom, First Floor Laundry
- Electric
- Service - 201 to 600 Amps, Generator Ready
- Utilities
- Cable Available, Propane
- Basement
- Concrete, Partial, Interior Stairs, Unfinished, Basement Stairs
- Foundation
- Concrete
- Sewer
- Private Sewer, Septic Tank
- Roof
- Architectural
- Zoning
- LDR
- Water
- Drilled Well, Private Well
Mortgage Calculator
 Copyright 2026 PrimeMLS, Inc. All rights reserved. This information is deemed reliable, but not guaranteed. The data relating to real estate displayed on this display comes in part from the IDX Program of PrimeMLS. The information being provided is for consumers’ personal, noncommercial use and may not be used for any purpose other than to identify prospective properties consumers may be interested in purchasing. Data last updated .